Save
Ask
Tour
Hide
Share
$750,000
New Listing

3788 Woodmonte Drive
Oakland Charter Township, MI 48306

For Sale|Single Family Residence|Active
5
Beds
5
Total Baths
4
Full Baths
1
Partial Bath
4,328
SqFt
$173
/SqFt
2002
Built
Subdivision:
SILVERCREEK OCCPN 1379
County:
Oakland
Call Now: 586-242-5838
Is this the listing for you? We can help make it yours.
586-242-5838
Upcoming Open Houses
Sat, Sep 19, 11:00 AM - 3:00 PM
Sun, Sep 20, 11:00 AM - 3:00 PM
3788 Woodmonte Drive3788 Woodmonte Drive3788 Woodmonte Drive3788 Woodmonte Drive
Save
Ask
Tour
Hide
Share

Mortgage Calculator

Monthly Payment (Est.)

$3,422
Calculator powered by Showcase IDX, a Constellation1 Company. Copyright ©2026 Information is deemed reliable but not guaranteed.

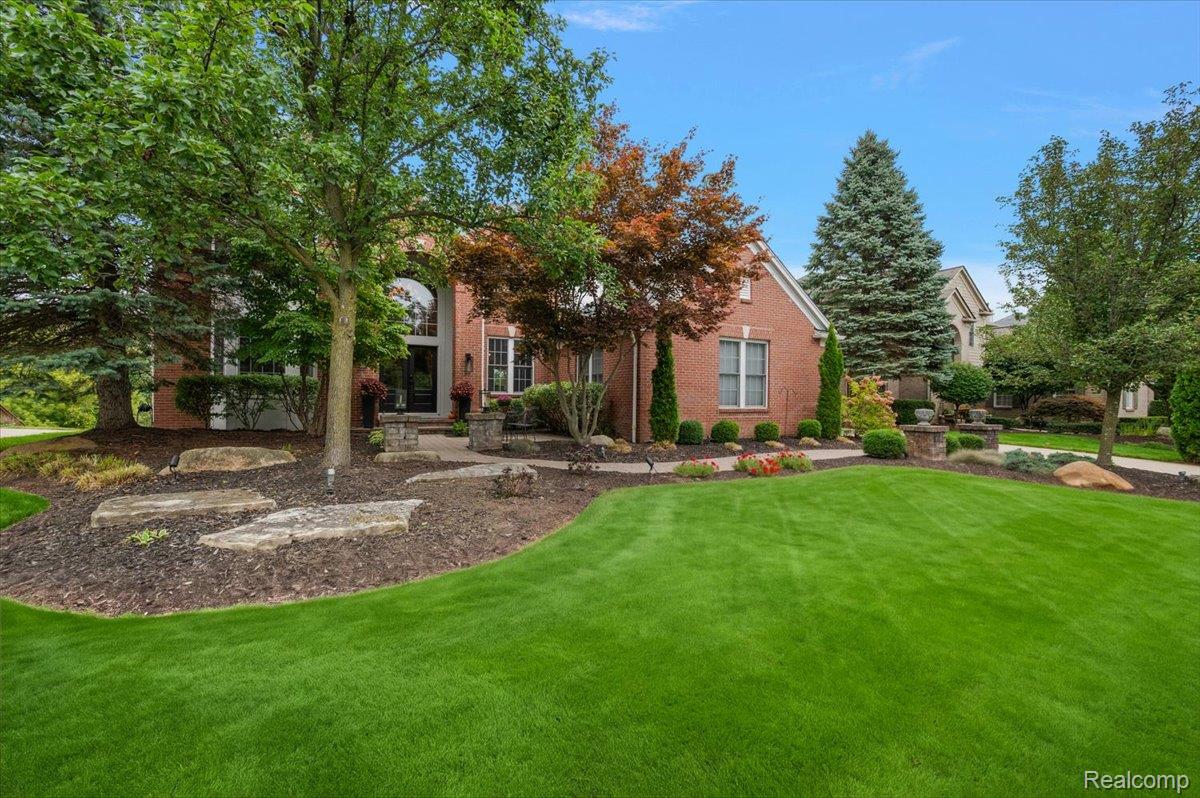
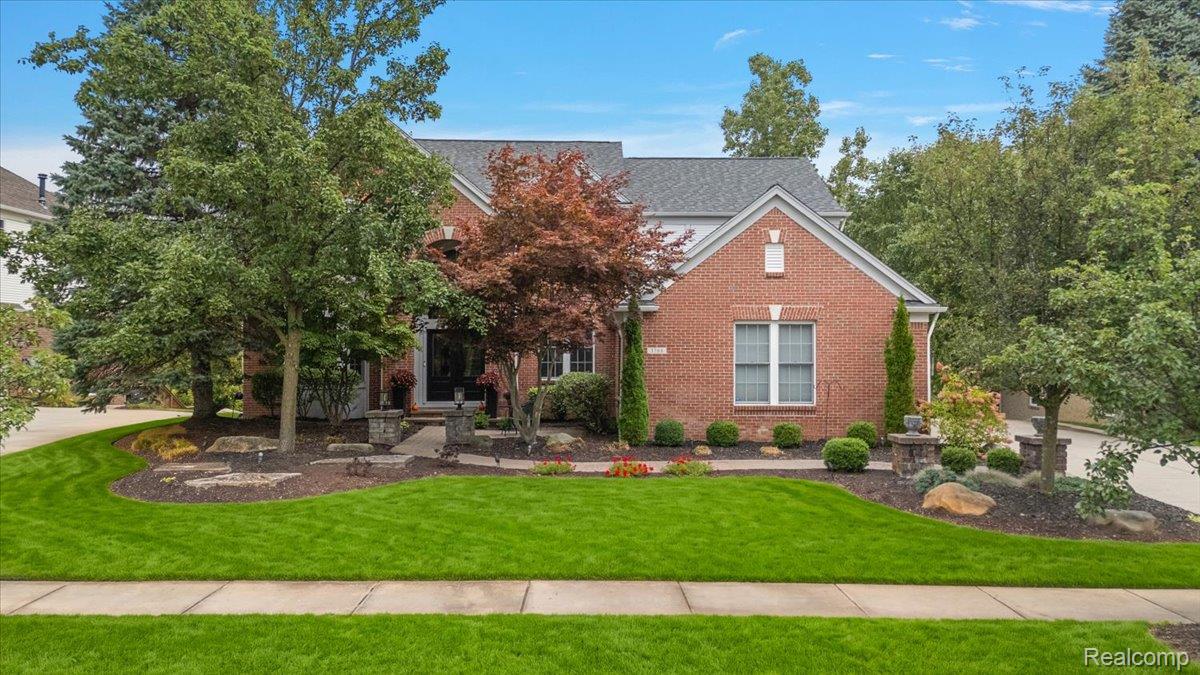
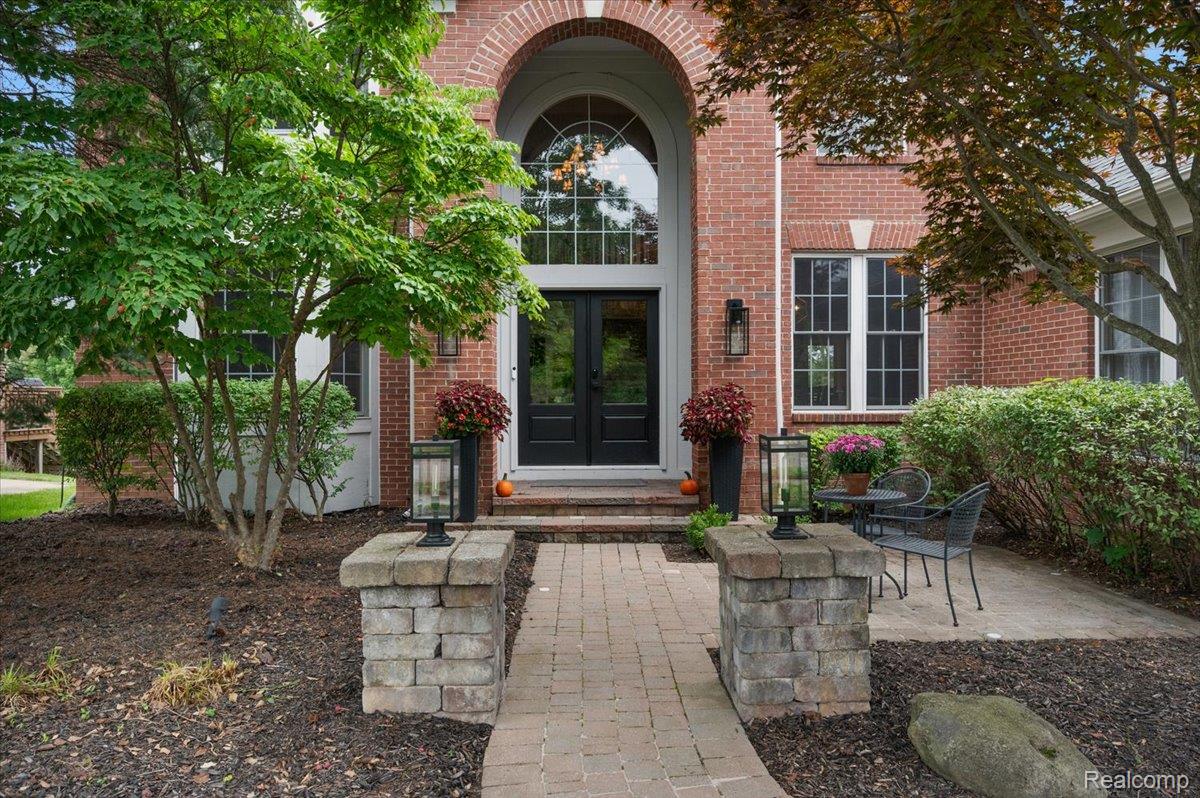
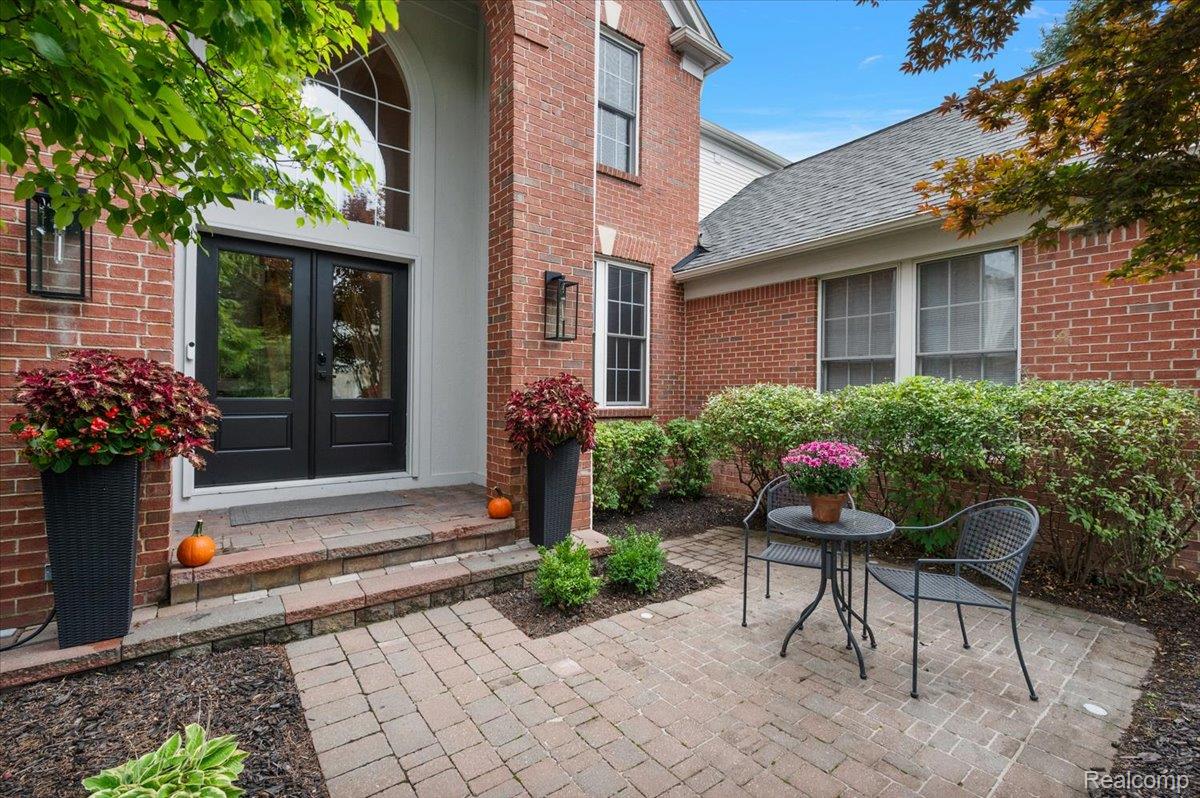
Set on a private wooded lot backing to protected wetlands, this brick colonial offers five bedrooms and five bathrooms across 2,878 sq ft above grade, plus 1,600 finished sq ft in the daylight walkout basement. Highlights include a living room with a striking fireplace surround, an executive office with built-ins, and a mudroom with dog wash station. The renovated gourmet kitchen features granite counters, soft-close drawers, stainless appliances, and a large seating island. The primary suite boasts custom closet build-outs and a spa-style wet-room bath with a free-standing tub inside the shower. Outdoors, enjoy a deck with automatic sensor awning and an extended paver patio with built-in fire pit, backing to nothing but trees and wetlands. Updates include a new furnace, water heater, and roof, plus an attached three-car garage with EV charger. Peaceful and surrounded by nature - yet just minutes from downtown Rochester's shops, restaurants, and trails. It truly offers the perfect balance.

Save
Ask
Tour
Hide
Share
Listing Snapshot
Price 
$750,000
Days On Site 
0 Days
Bedrooms 
5
Inside Area (SqFt) 
4,328 sqft
Total Baths 
5
Full Baths 
4
Partial Baths 
1
Lot Size 
0.27 Acres
Year Built 
2002
MLS® Number 
20261075122
Status 
Active
Property Tax 
$6,794
HOA/Condo/Coop Fees 
$129.17 monthly
Sq Ft Source 
Public Records
Friends & Family
Recent Activity
4 hours agoListing first seen on site
4 hours agoListing updated with changes from the MLS®
General Features
Acres 
0.27
Cross Street 
Silverbell Rd. and Adams Rd.
Disclosures 
Taxes Homestead Exempt
Garage 
Yes
Garage Spaces 
3
Levels 
Two
Parking 
AttachedElectric Vehicle Charging Station(s)Garage Faces Side
Property Sub Type 
Single Family Residence
Security 
Carbon Monoxide Detector(s)Smoke Detector(s)
Sewer 
Public Sewer
Special Circumstances 
Standard
SqFt Above 
2878
SqFt Below 
1450
Style 
Colonial
Water Source 
PrivateWell
Interior Features
Appliances 
OvenGas Water HeaterDishwasherDisposalDryerFree-Standing Gas RangeFree-Standing RefrigeratorMicrowaveRange HoodSelf Cleaning OvenStainless Steel Appliance(s)Washer
Basement 
Walk-Out AccessDaylightFinishedFullSump Pump
Cooling 
Ceiling Fan(s)Central Air
Electric 
Circuit Breakers220 Volts
Fireplace 
Yes
Fireplace Features 
GasGreat Room
Furnished 
Unfurnished
Heating 
Forced AirNatural Gas
Interior 
High Speed InternetSmart Thermostat
BathFull 
Dimensions - 10 X 5Level - Second
BathLav 
Dimensions - 6 X 3
Bedroom 
Dimensions - 11 X 13Level - Second
Dining Room 
Dimensions - 11 X 13
Kitchen 
Dimensions - 31 X 16
Library 
Dimensions - 13 X 13
Living Room 
Dimensions - 16 X 20
Master Bathroom 
Dimensions - 15 X 16Level - Second
Master Bedroom 
Dimensions - 18 X 16Level - Second
Save
Ask
Tour
Hide
Share
Exterior Features
Construction Details 
BrickVinyl Siding
Exterior 
Awning(s)Lighting
Patio And Porch 
CoveredDeckPatioPorch
Pool Features 
Community
Roof 
Asphalt
Community Features
Association Fee 
$1550.0
Association Fee Frequency 
Annually
Community Features 
PoolClubhouseSidewalksTennis Court(s)
MLS Area 
Area02101OaklandTwp
School District 
Rochester
Financing Terms Available 
CashConventionalFHAVA Loan
Building Access 
GroundLevelwSteps
Roads 
Paved
Schools
School District
Rochester
Elementary School
Unknown
Middle School
Unknown
High School
Unknown
Listing courtesy of Keller Williams Lakeside: [email protected]


IDX provided courtesy of Realcomp II Ltd. via RealcompIILtd. Copyright © 2026 Realcomp II Ltd. Shareholders.

IDX information is provided exclusively for consumers' personal, non-commercial use and may not be used for any purpose other than to identify prospective properties consumers may be interested in purchasing and that the data is deemed reliable but not guaranteed accurate by the MLS.

Neighborhood & Commute
Source: Walkscore
Save
Ask
Tour
Hide
Share